
01
Custom cabinetry & built-ins
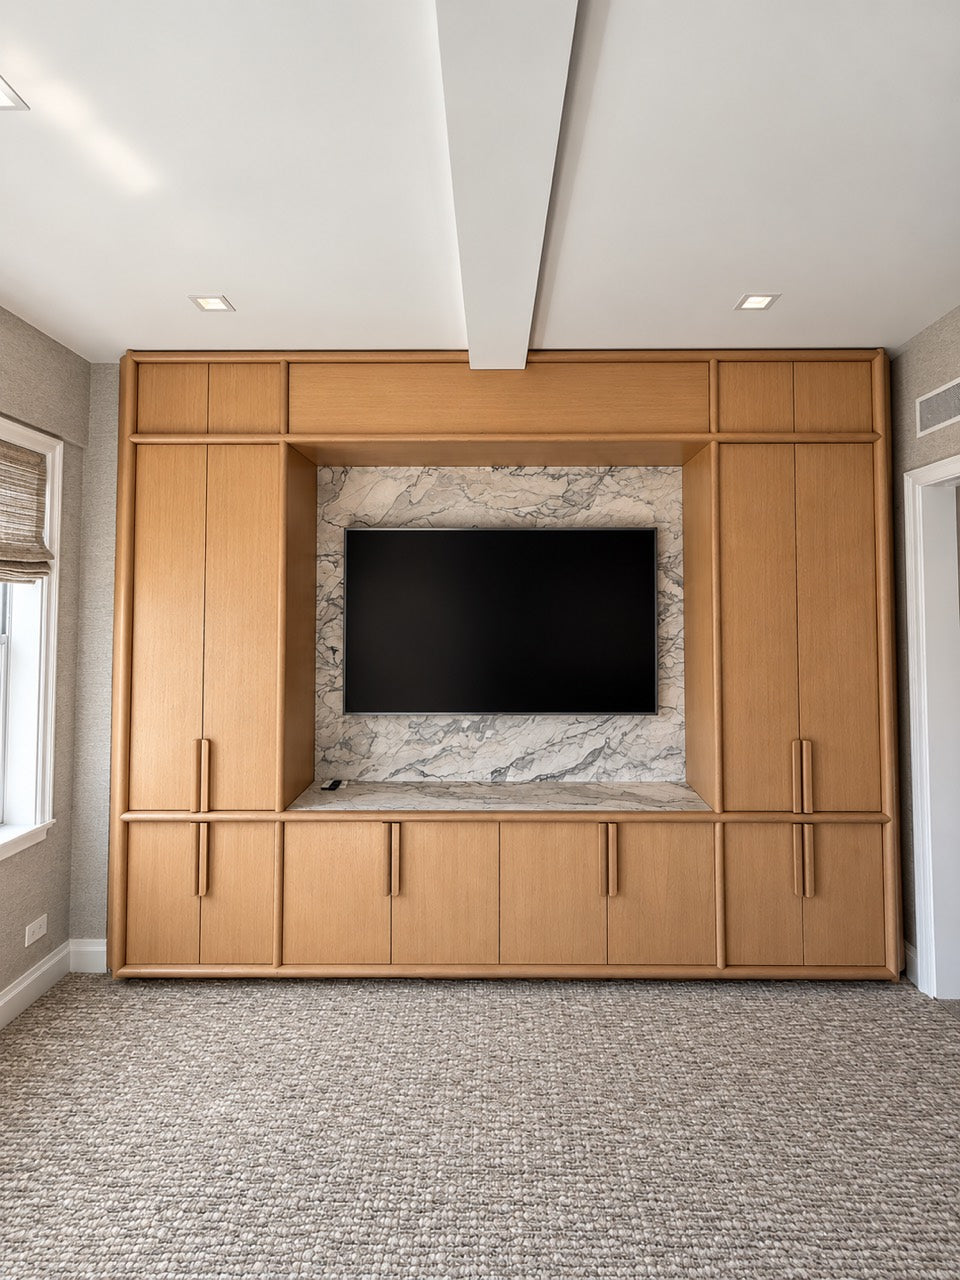
Make room for everyday life with fitted wardrobes, media cabinetry, shelving, and built-in desks, sized around your space and what you need to store.
Explore millwork & built-ins ↗NORTHVALE, NJ · CUSTOM MILLWORK & BUILT-INS
Bring thoughtful storage, natural warmth, and a sense of belonging to your home. We create custom cabinetry, built-ins, and architectural woodwork in our Northvale workshop, working with homeowners and design teams across nearby NJ, NY, and CT.
Based in Northvale · Local installation by project · Furniture shipping nationwide
DESIGNED AROUND YOUR HOME
A wardrobe that fits the room. A desk that turns an unused corner into a workspace. Shelving that brings books, objects, and everyday storage together. We start with how you want your space to work, then consider the proportions, materials, and details that bring it together.

PROJECT SPOTLIGHT · NEW YORK CITY
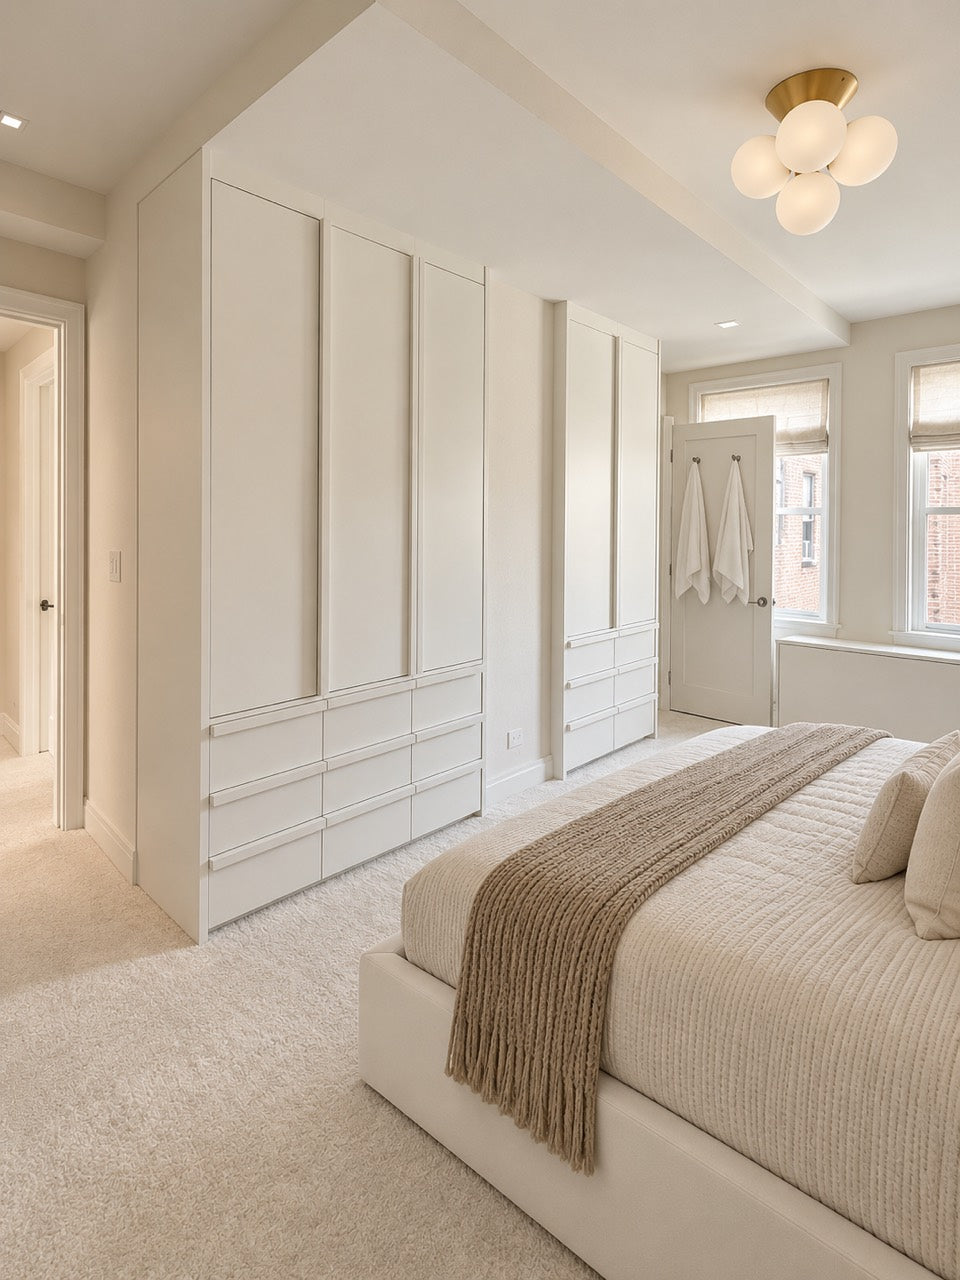
At our Tailored City Residence project in New York City, fitted wardrobes, media cabinetry, desks, shelving, and a fluted bathroom vanity carry custom woodwork through the home. See how storage and furniture become part of the rooms around them.
Explore the residence ↗01
Make room for everyday life with fitted wardrobes, media cabinetry, shelving, and built-in desks, sized around your space and what you need to store.
Explore millwork & built-ins ↗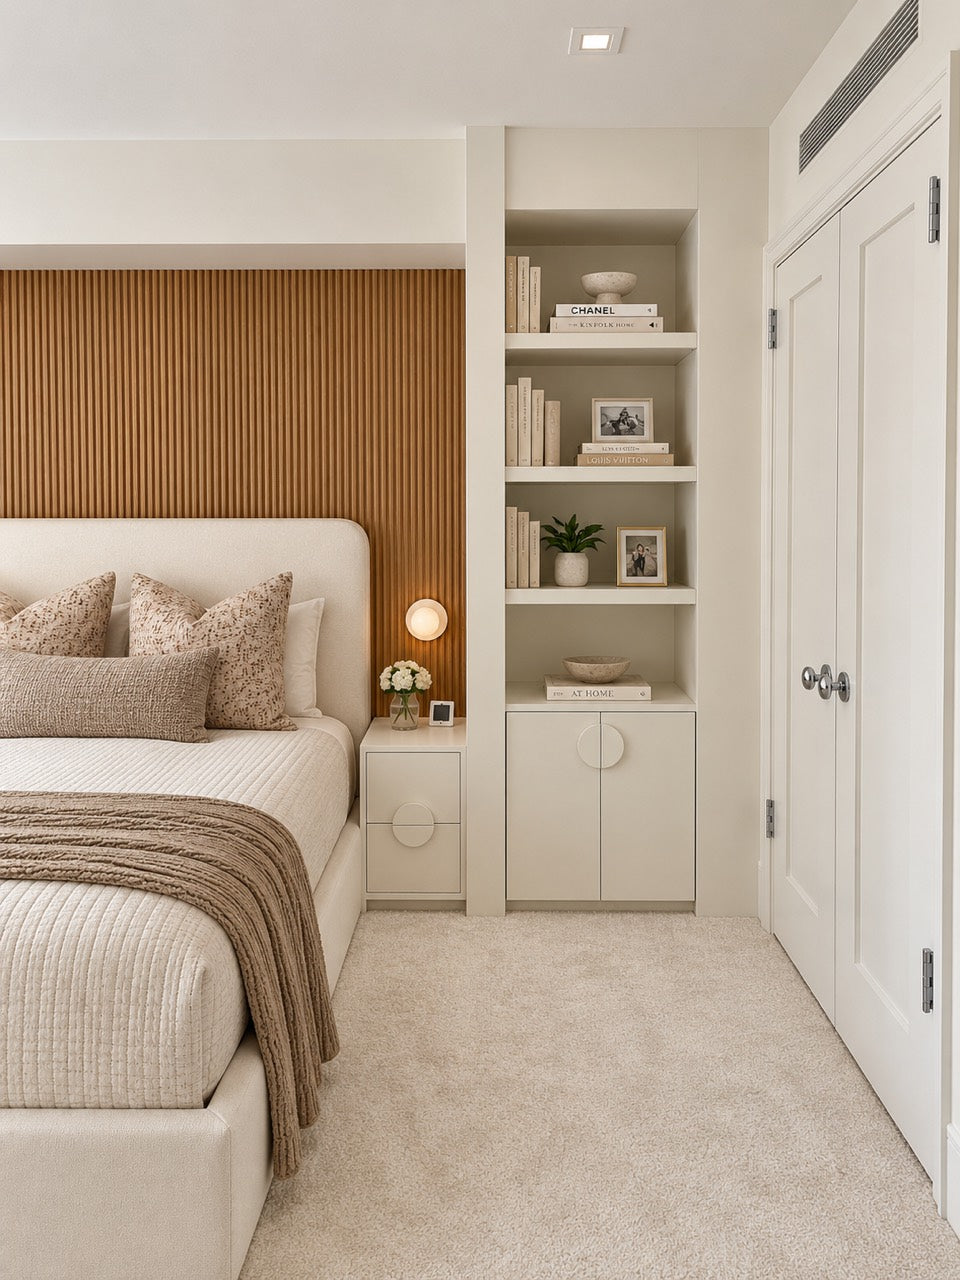
02
Bring warmth, rhythm, and texture to a room with wall paneling, slatted accents, and architectural woodwork considered alongside the surrounding interior.
Browse architectural details ↗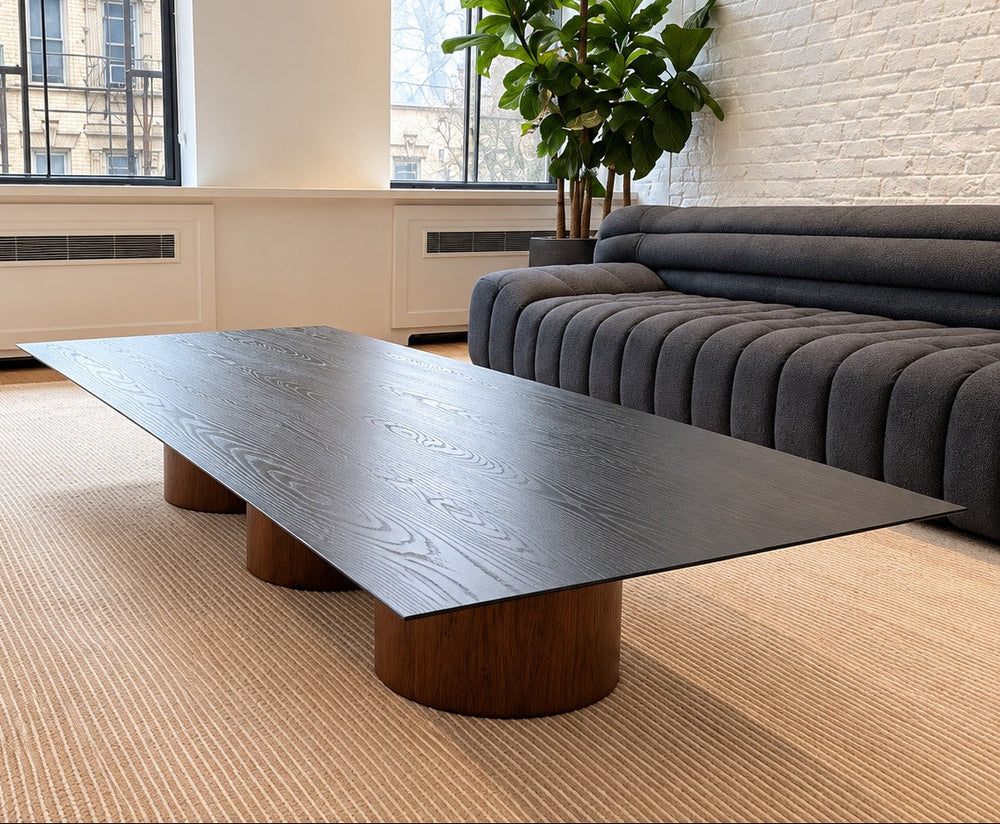
03
A dining table that fits the gathering. A desk with room to work. Custom furniture brings your proportions, material preferences, and daily routines together.
Explore custom furniture ↗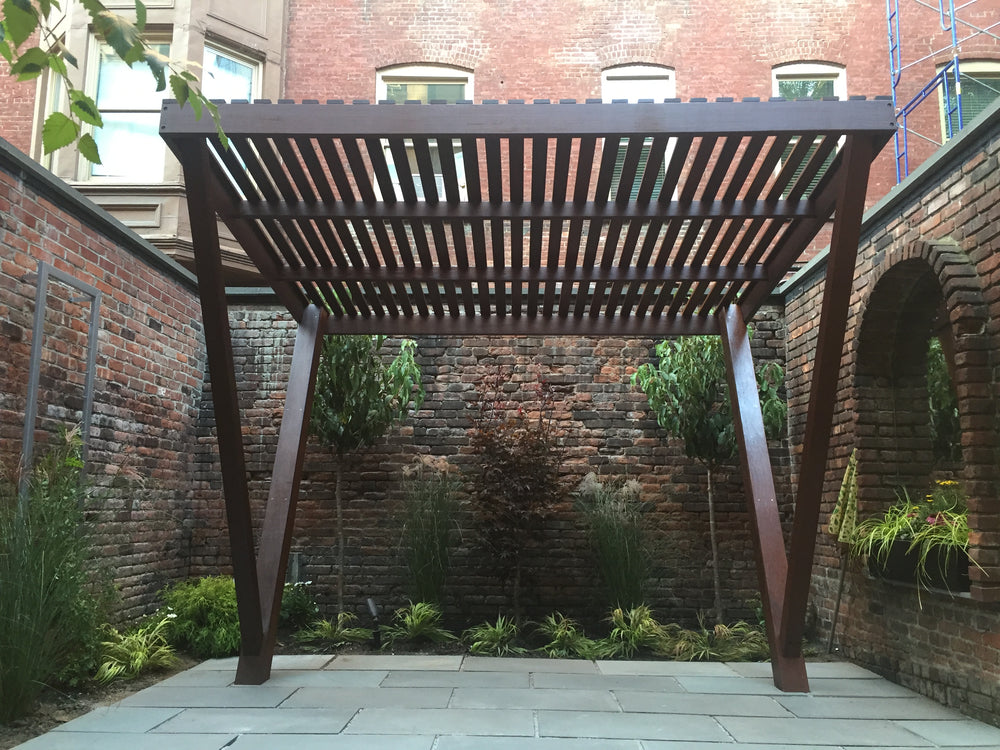
04
Pergolas, planters, fencing, built-in seating, and storage for patios, gardens, and rooftops. Project scope and site requirements are discussed before planning fabrication and installation.
Explore outdoor work ↗OUR LOCAL SERVICE AREA
For installed millwork and outdoor carpentry, we generally travel up to about two hours from our Northvale shop. We review the location and scope before confirming coverage. Custom furniture can ship nationwide.
Northvale and nearby Bergen County communities, including Norwood, Harrington Park, Old Tappan, Closter, Demarest, and Alpine.
Rockland County, New York City, and Westchester enquiries, subject to the project location and installation scope.
Nearby Connecticut projects are considered within our travel range. Share your town or ZIP code to confirm availability for your scope.
STARTING YOUR PROJECT
Share your location, the room or piece you are considering, and your design direction. Photos and approximate measurements help; if you are still planning, tell us where you are in the process.
We review the scope with you and discuss materials, finishes, budget, timing, and any drawings or site information needed for a proposal.
Once the scope is agreed, we coordinate fabrication and the delivery or installation plan with you and your project team.
A CLOSER LOOK
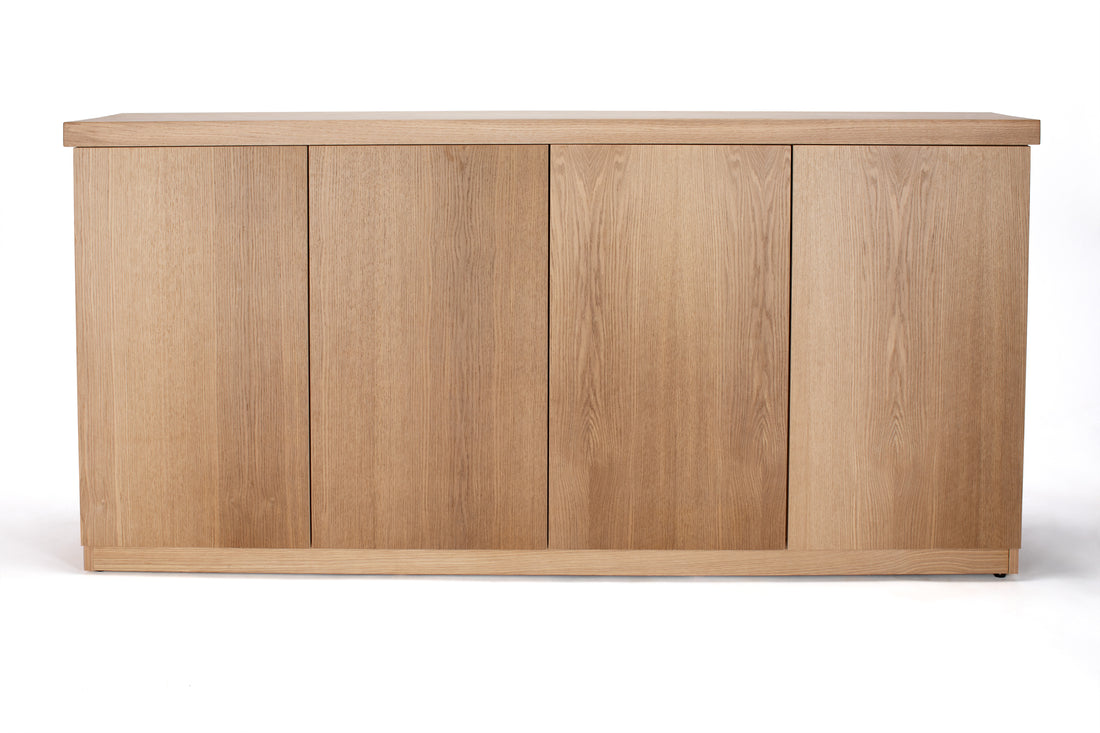
The finished surface is one part of the story. Storage layout, proportions, and access shape how a piece feels to use. These views of a sideboard show its exterior alongside the storage within.

We focus on NY, NJ, and CT, generally within about two hours of our Northvale shop. Nearby enquiries may include Bergen County, Rockland County, New York City, Westchester, and southwestern Connecticut. Coverage depends on the exact location and scope; send your town or ZIP code so we can confirm.
Early conversations help connect your ideas, site requirements, and project schedule. Share what you have so far, whether that is an inspiration image, a rough plan, or drawings from your design team.
Yes. We collaborate with homeowners and trade teams on material selection, shop drawings, fabrication, and installation coordination. Share any existing plans or specifications so we can discuss the support your project needs.
Custom millwork is priced around your project. Dimensions, materials, finishes, hardware, and installation requirements all affect the scope. Share your budget goals, if you have them, so we can discuss a suitable direction before developing the details.
Start with your location and a short description of the project. Add photos, inspiration, approximate measurements, existing drawings, and your preferred timeline where available. You can also call or email us if you would like to talk first.
(646) 933-0736
info@thecarpentryshopco.com
Monday–Friday: 9:30 AM–5 PM
Saturday: by appointment
Sunday: closed
Tell us where your project is, what you would like to create, and where you are in the planning process. We’ll review the scope and discuss the next steps with you.
Discuss your project ↗